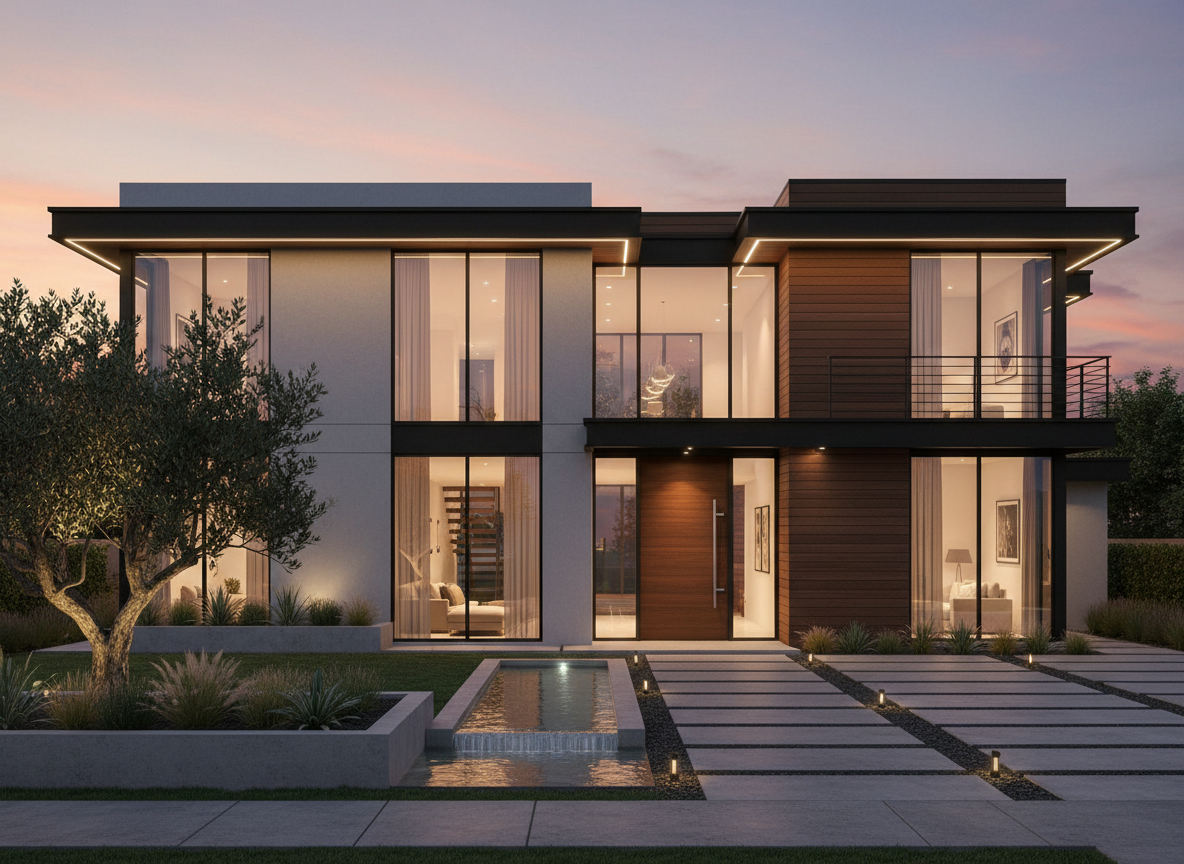
Two-Storey
The Ridgemont
Contemporary Style · 2024
An elegant two-storey home featuring a grand foyer, main-floor office, and open kitchen-to-living layout. Second floor includes four bedrooms and a bonus room.
Home Type
Two-Storey
Square Footage
2,650 sqft
Bedrooms
4
Bathrooms
3.5
Garage
Triple Attached
Stories
2
Lot Width
50 ft
Features
Grand Foyer
Main Floor Office
Bonus Room
Butler's Pantry
En-suite Master